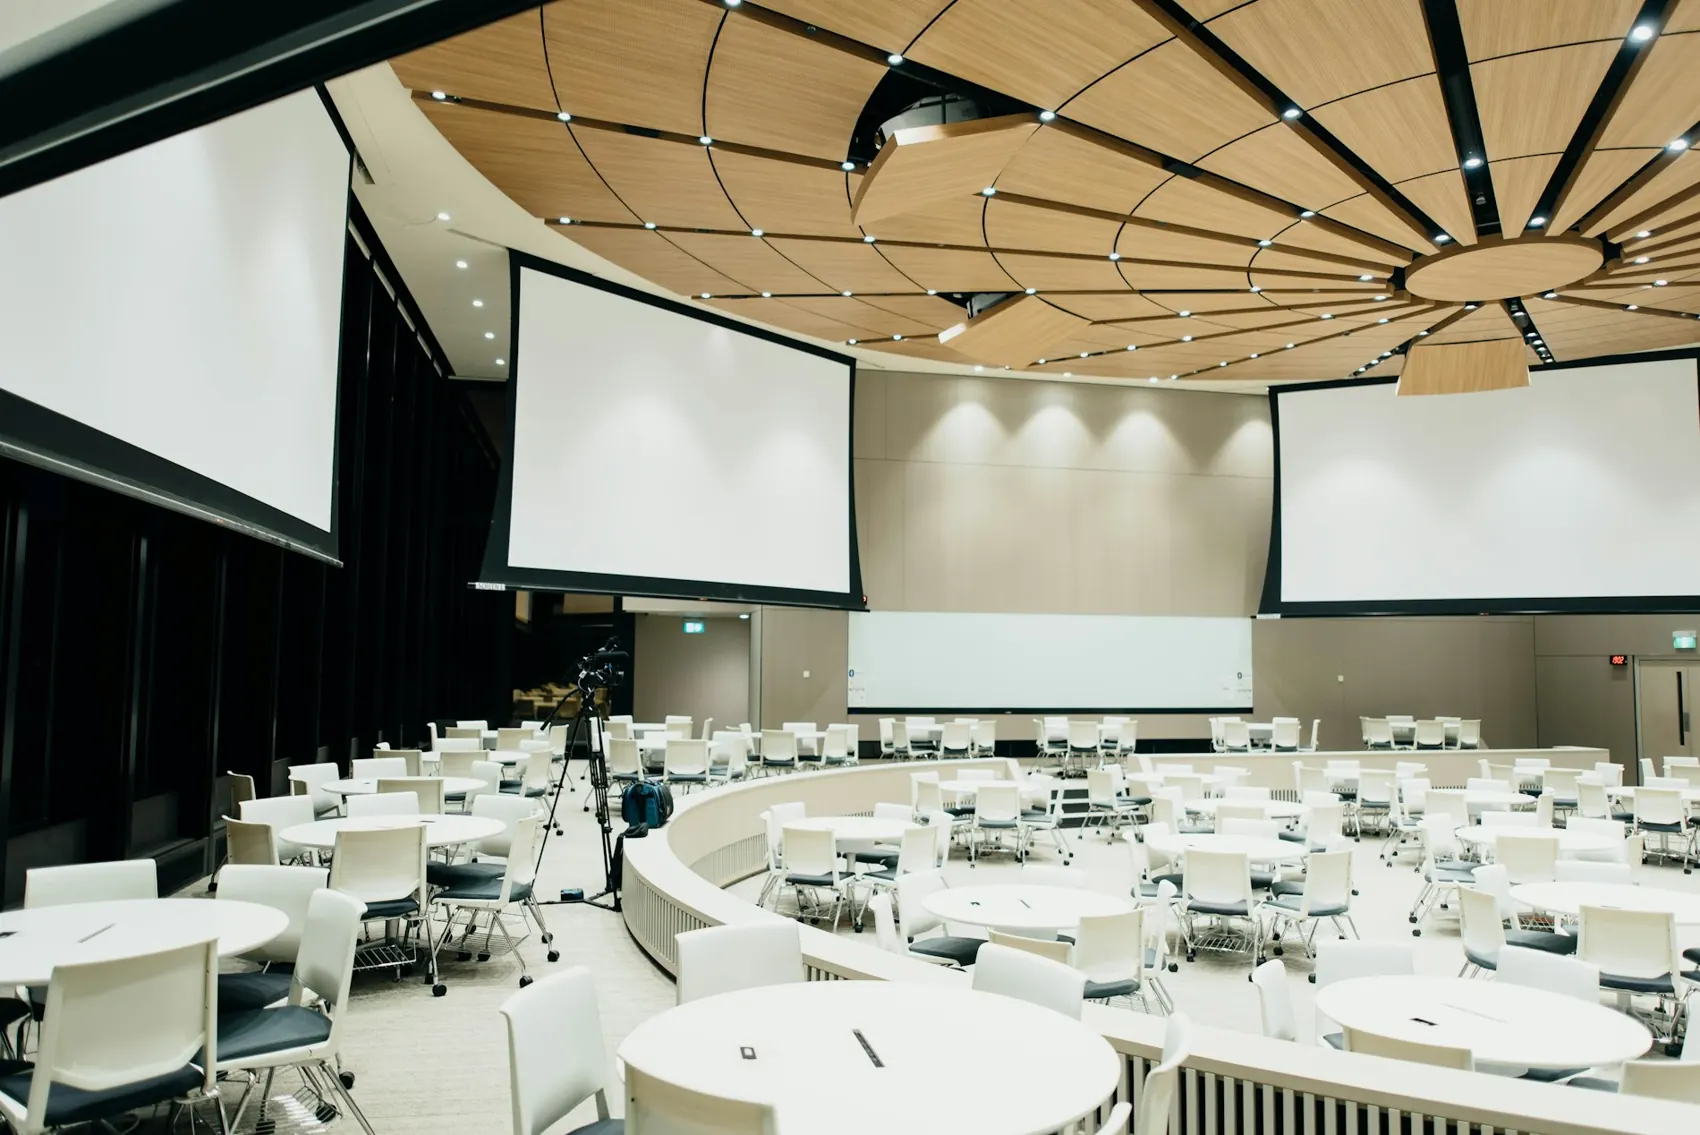
Home / Spaces
Our spacesThree halls, one house.
Each room has its own entrance, kitchen pass and sound system, so two events can run side by side without ever meeting. Or take the whole house.
Each room has its own entrance, kitchen pass and sound system, so two events can run side by side without ever meeting. Or take the whole house.
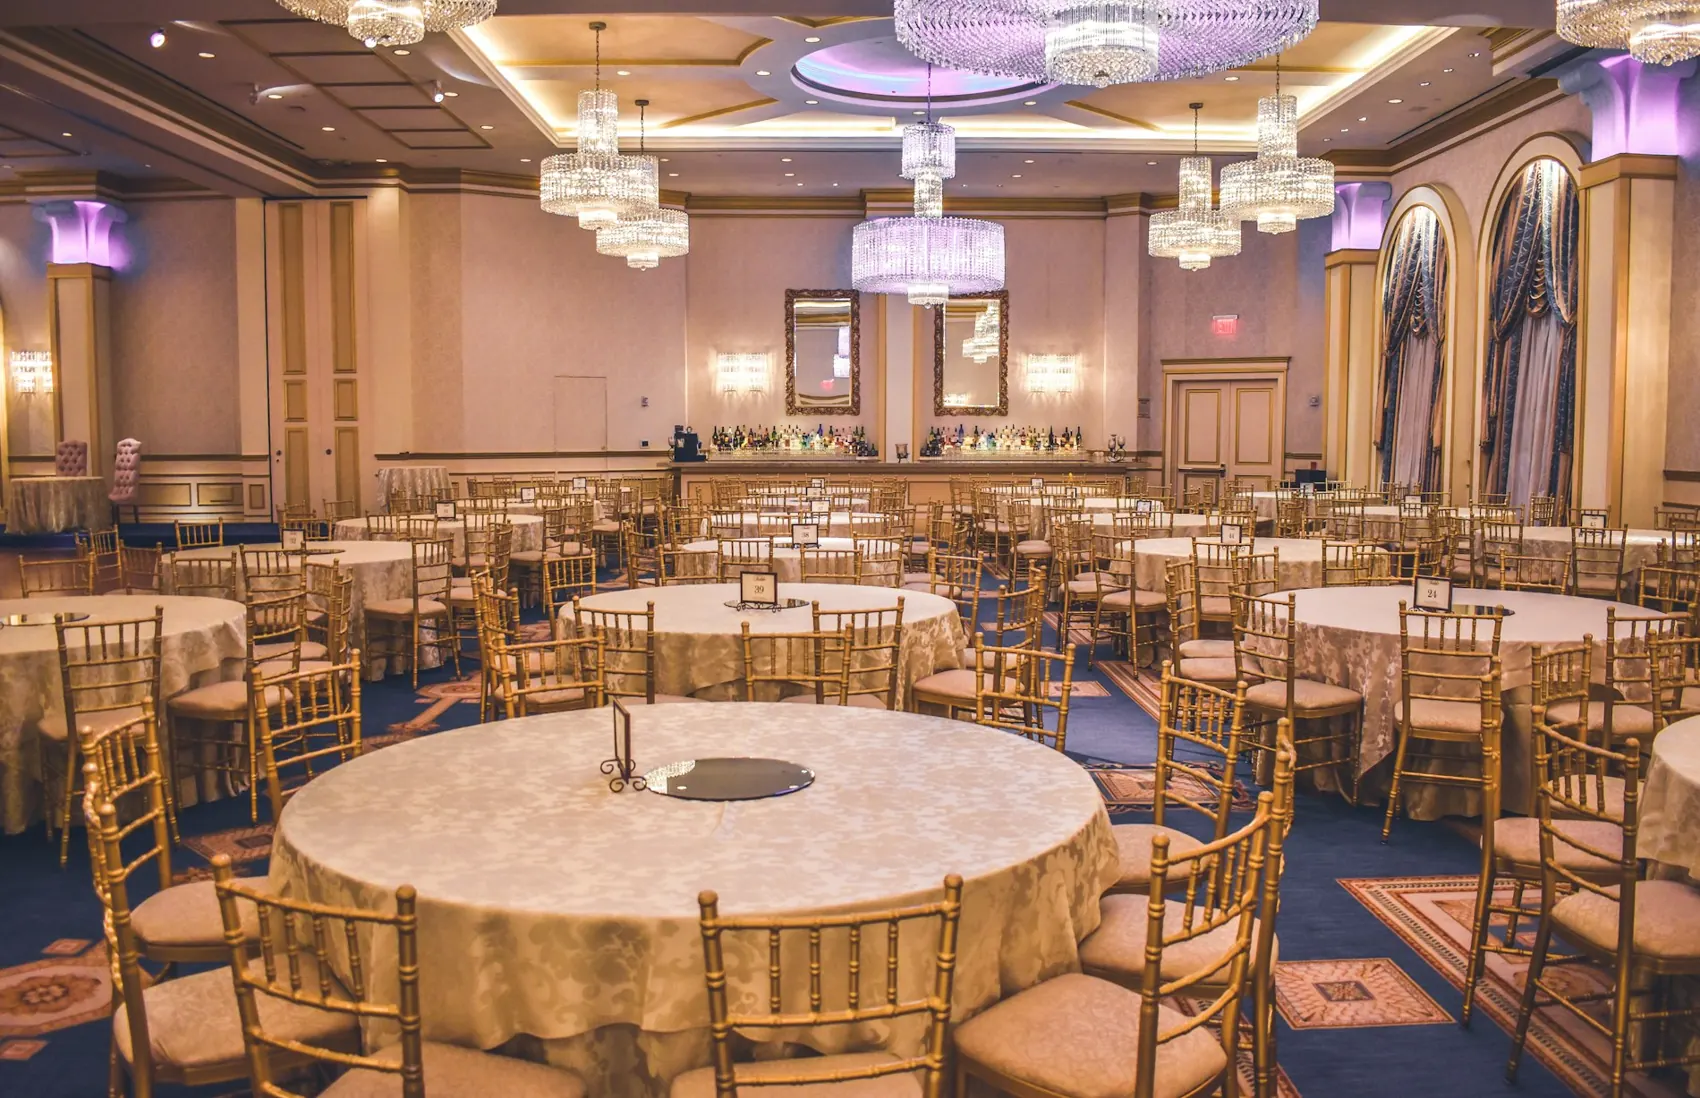 Hall I
A ten-metre ceiling, three crystal chandeliers and a sprung oak dance floor. Our largest room, made for weddings and galas that deserve a sense of arrival.
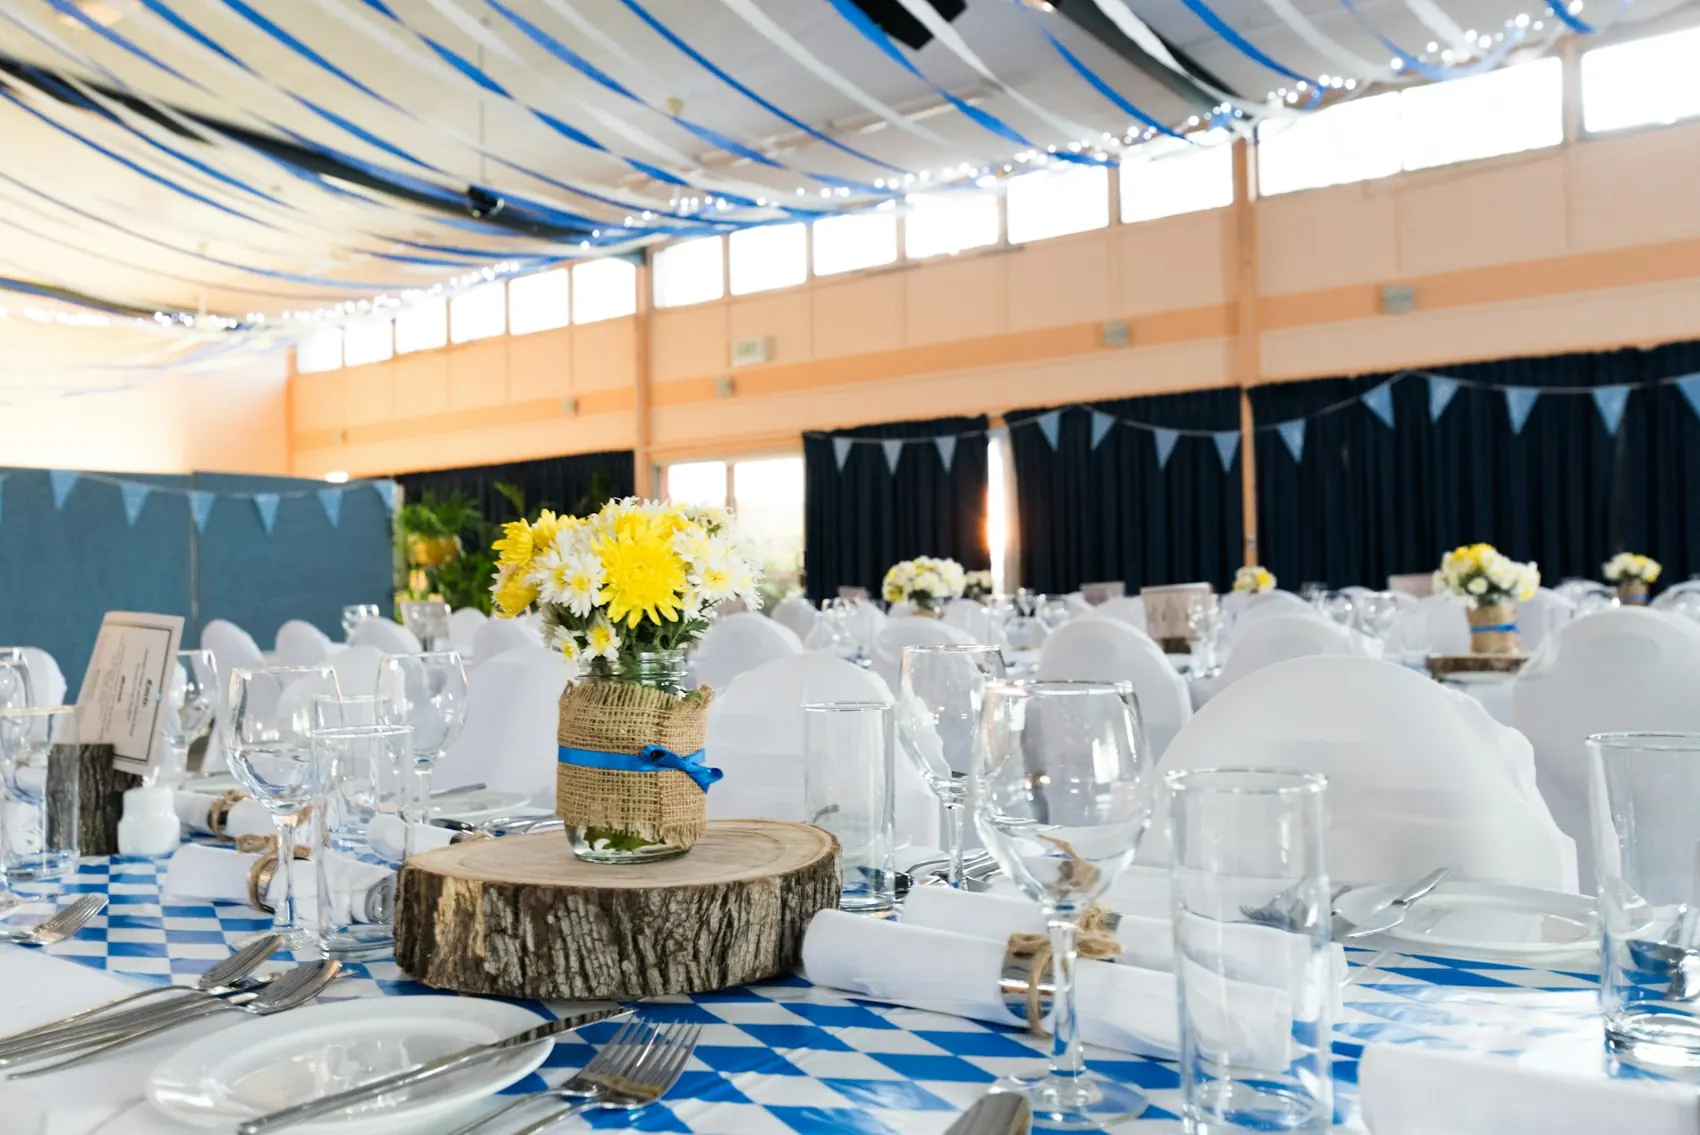 Hall II
Daylight from three sides, a garden terrace and doors that open to the evening. Bright for ceremonies and lunches, golden at sunset.
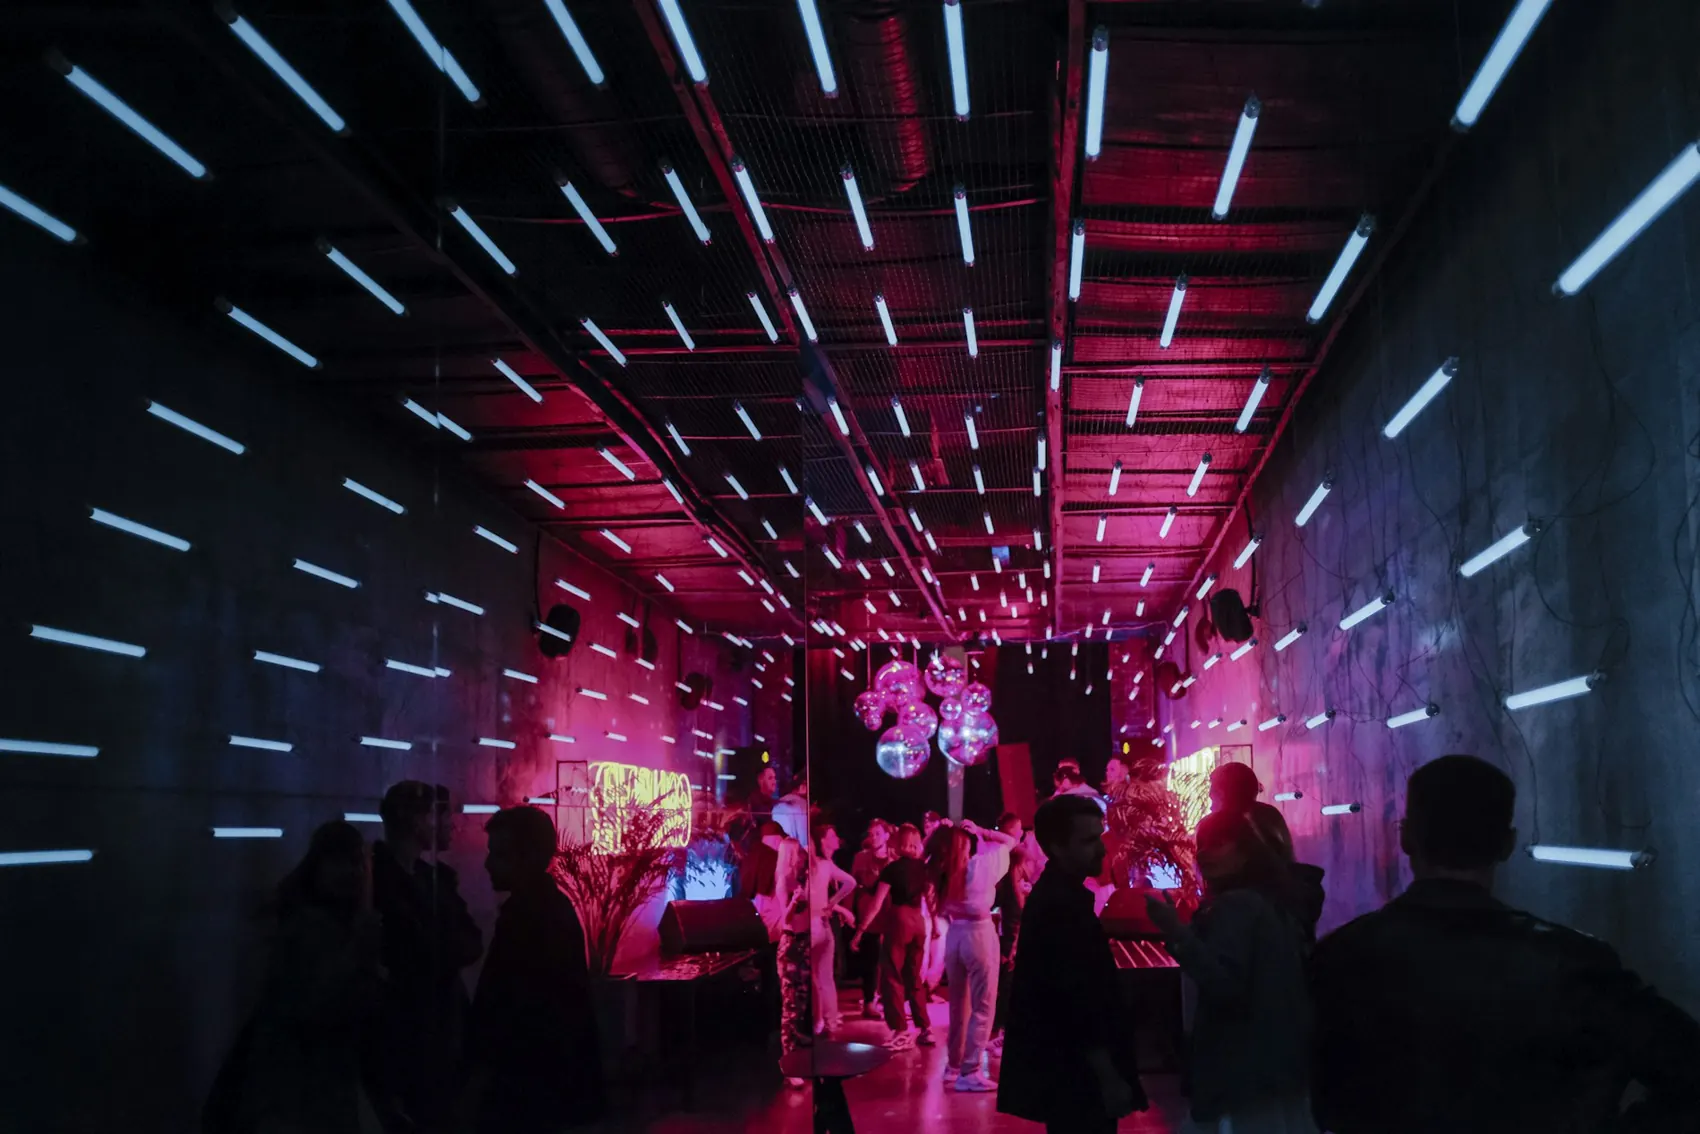 Hall III
A dark, intimate room with a mirrored bar, programmable lighting and a DJ booth. Built for after-parties, launches and nights that go late.
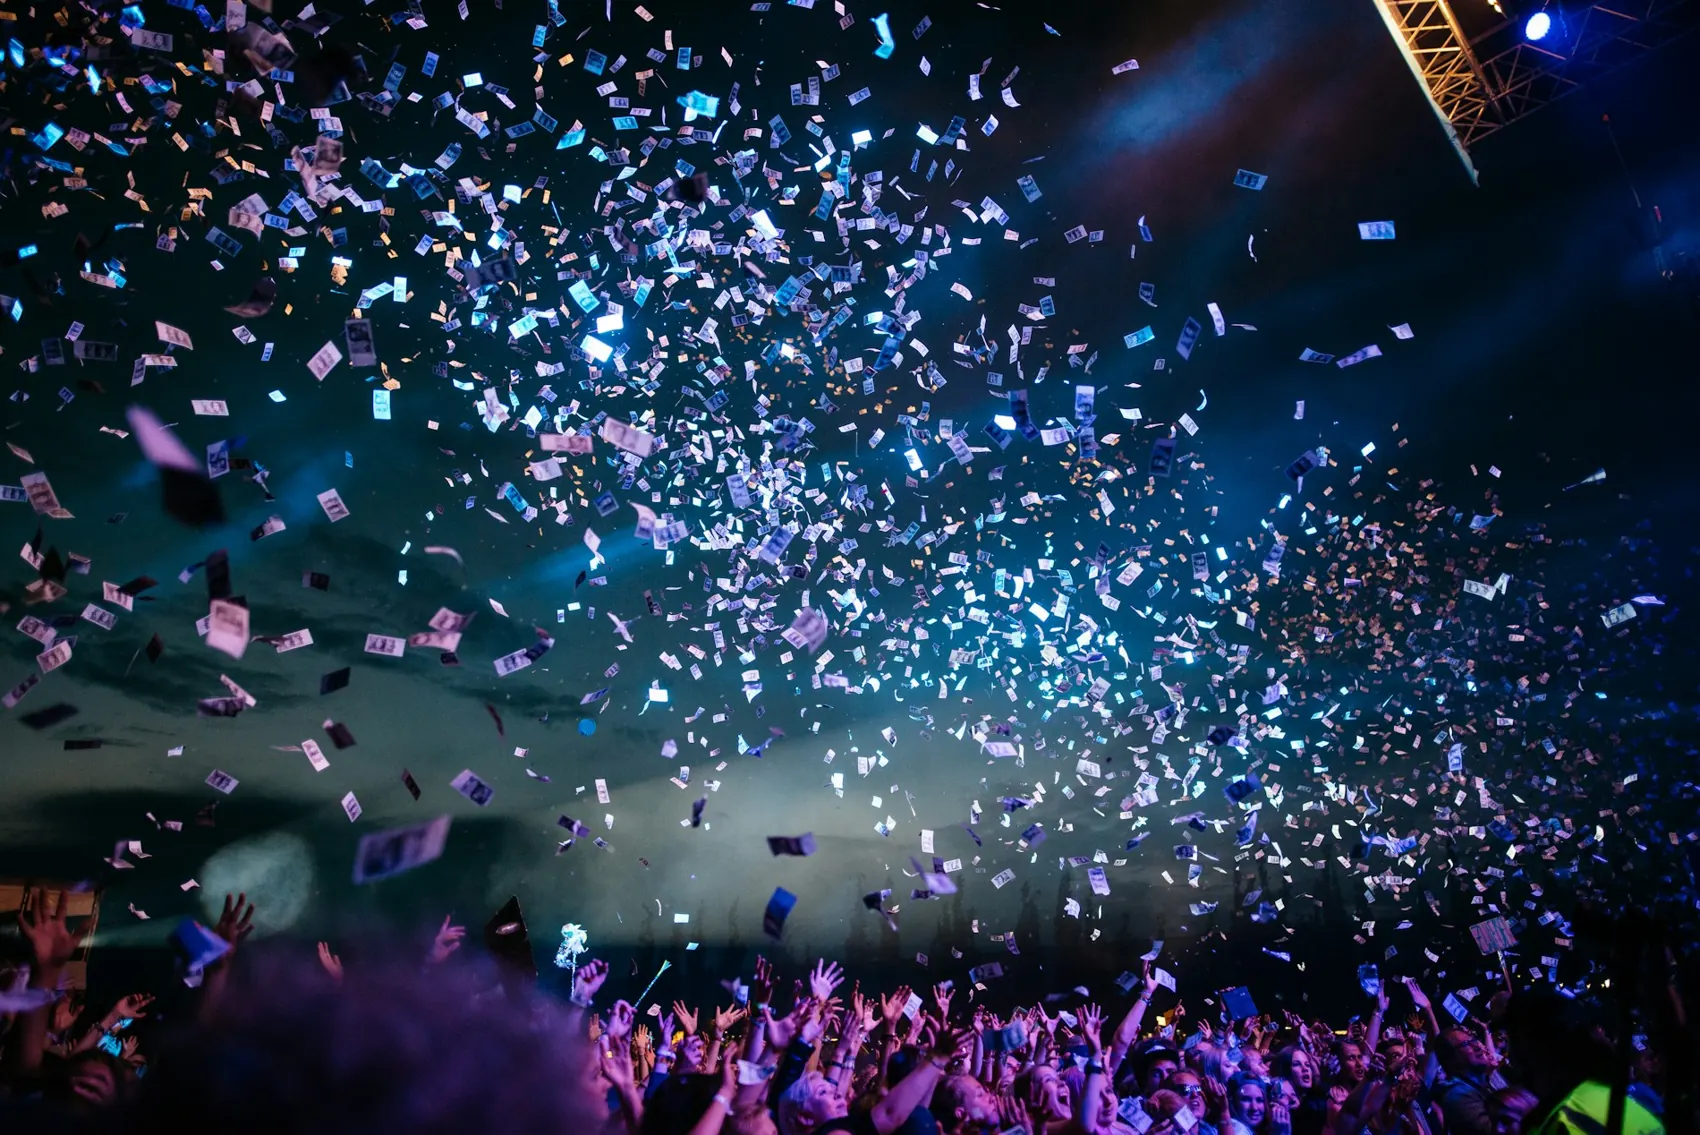
All three halls, the garden and the terrace for up to 900 guests — ceremony, dinner and after-party without moving a chair.